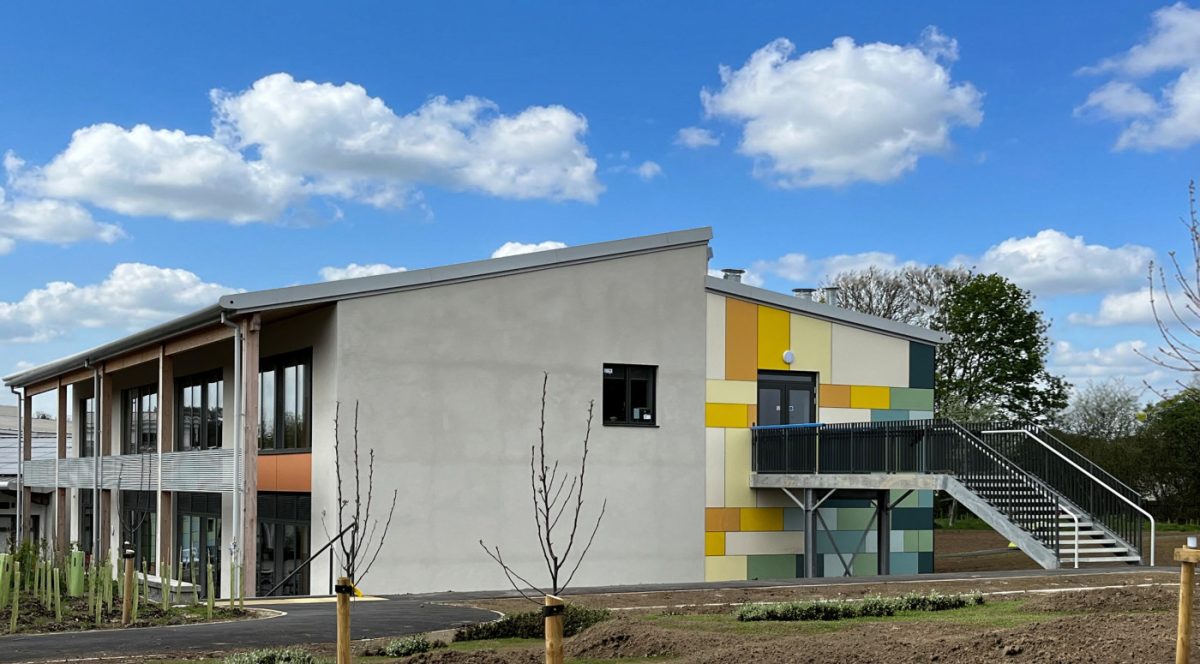
On 24 September 2026 the Constructing Excellence Climate Action Group session explored how Passive House principles can move beyond sustainability ambition to deliver practical, affordable and high-performing buildings. Two contrasting case studies—143 council homes in Ealing and an extension to St Keyna Primary School in Bath and North East Somerset—demonstrated the benefits of rigorous energy standards for comfort, air quality, construction quality and operational performance. They also highlighted the value of early decisions, close collaboration and disciplined delivery.
Key points
- Passive House in practice: Both case studies showed that the standard can deliver comfortable, energy-efficient, high-quality buildings across housing and education.
- Ealing affordable housing: The scheme will provide 143 council homes, including 104 for social rent; despite a change of architect and a six-month delay, it finished three months ahead of schedule and within budget.
- Technical performance: Detailed modelling and repeated testing addressed overheating, glazing, MVHR layouts, airtightness and thermal bridging, with certification for the Ealing scheme pending.
- St Keyna Primary School: The council’s first Passive House project used an off-site timber-frame system to improve thermal continuity and embodied carbon while saving approximately £200,000, although fire compliance required careful resolution.
- Collaboration and quality control: Early engagement with contractors, specialists and certifiers—supported by PHPP analysis, airtightness testing and clear evidence responsibilities—was critical to successful delivery.
- Performance in use: Simple operating guidance, post-occupancy engagement and continued monitoring are essential to ensure that real-world comfort and energy performance match the design intent.
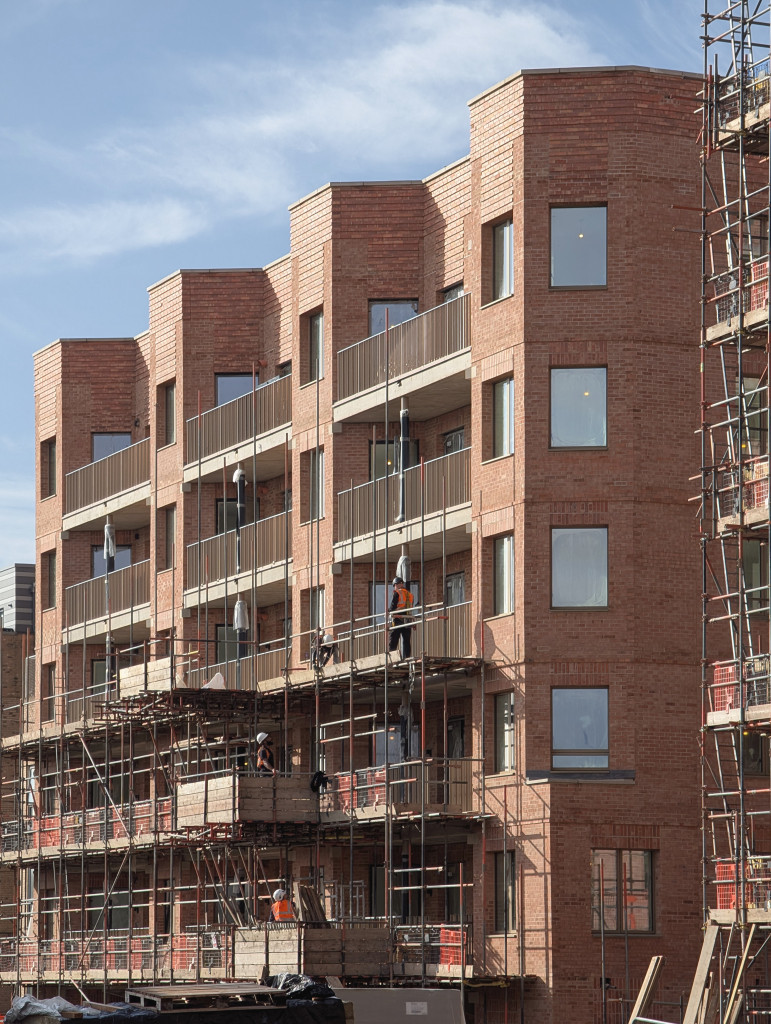
ECE Architecture presented the Ealing scheme, which replaces two existing blocks with three buildings of six to eight storeys, providing 143 affordable homes. Passive House Classic certification was adopted relatively late, while the original delivery architect entered liquidation after construction had begun. Appointed as delivery architect and Passive House designer, ECE rapidly rebuilt project information and worked closely with the contractor and certifier. Challenges included overheating caused by extensive glazing, the location and installation of mechanical ventilation with heat recovery systems, airtightness detailing and the collection of site evidence. Detailed modelling, intermediate airtightness testing, responsive technical decisions and a streamlined evidence process helped the team recover a six-month delay. The scheme finished three months ahead of schedule and within budget, with formal certification pending.
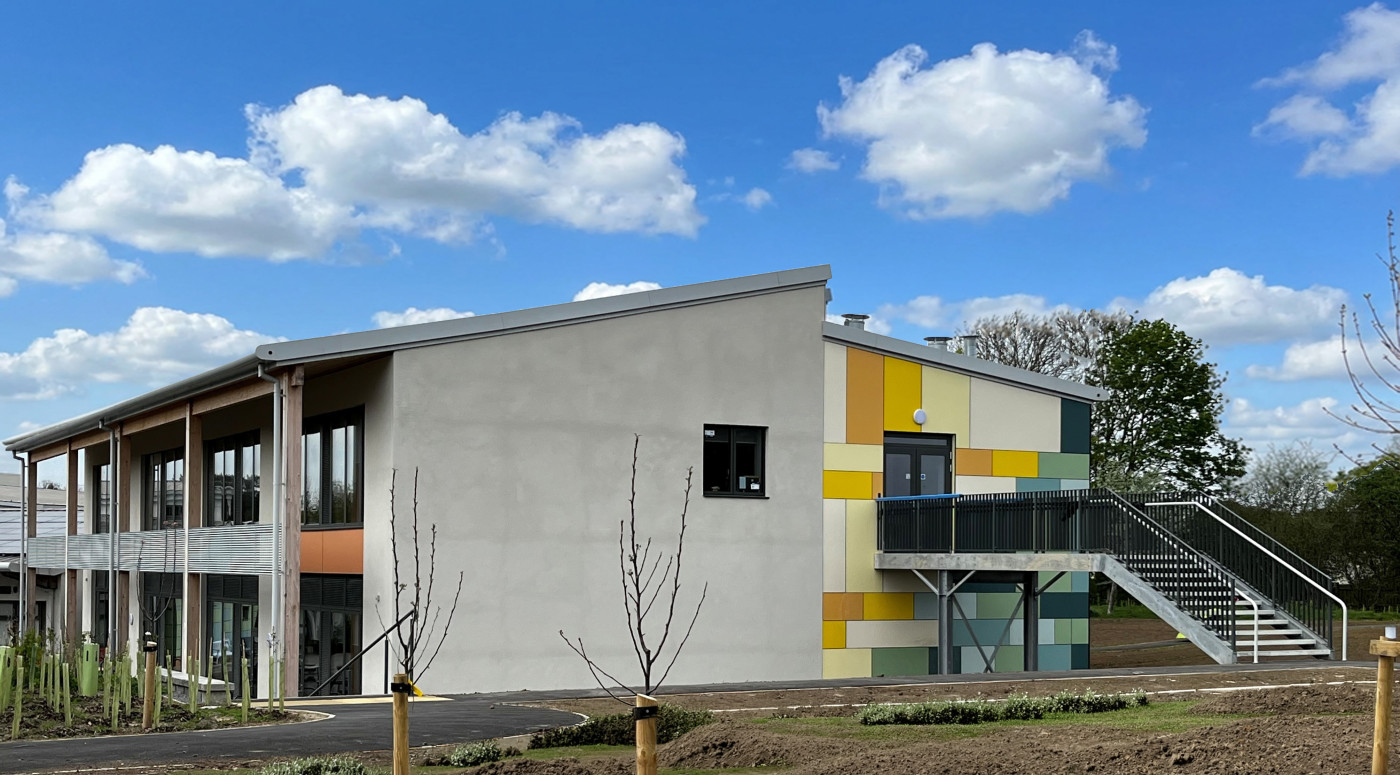
Quattro Design Architects shared the delivery of St Keyna Primary School’s two-storey extension, the council’s first Passive House project. The high-occupancy education setting required careful coordination of ventilation, structure, daylight, overheating and the building envelope. During tender, the proposed concrete structure changed to an off-site manufactured load-bearing timber frame, improving thermal continuity and embodied carbon while offering a substantial cost saving. The change also introduced complex fire-performance and building-control questions. Early modelling, specialist input, careful material selection and repeated performance checks proved essential. Completed in February 2026, the school is now being monitored in use, with post-occupancy support helping teachers understand ventilation, window opening and summer comfort.
Across both projects, the central message was that Passive House is as much a quality-management process as an energy standard. Teams should set targets early, use PHPP and overheating analysis as active design tools, coordinate services and buildability before work accelerates on site, and engage contractors, specialists and certifiers from the outset. Evidence requirements should be clear, proportionate and completed progressively, supported by named champions and regular reviews. Successful handover also depends on straightforward guidance and continued engagement with occupants.
Together, these projects show that high-performance buildings can be attractive, practical and cost-conscious when the whole team understands the purpose behind the standard and works collaboratively to close the gap between design intent and real-world performance. Both projects are now progressing to the Constructing Excellence National Awards in November.